
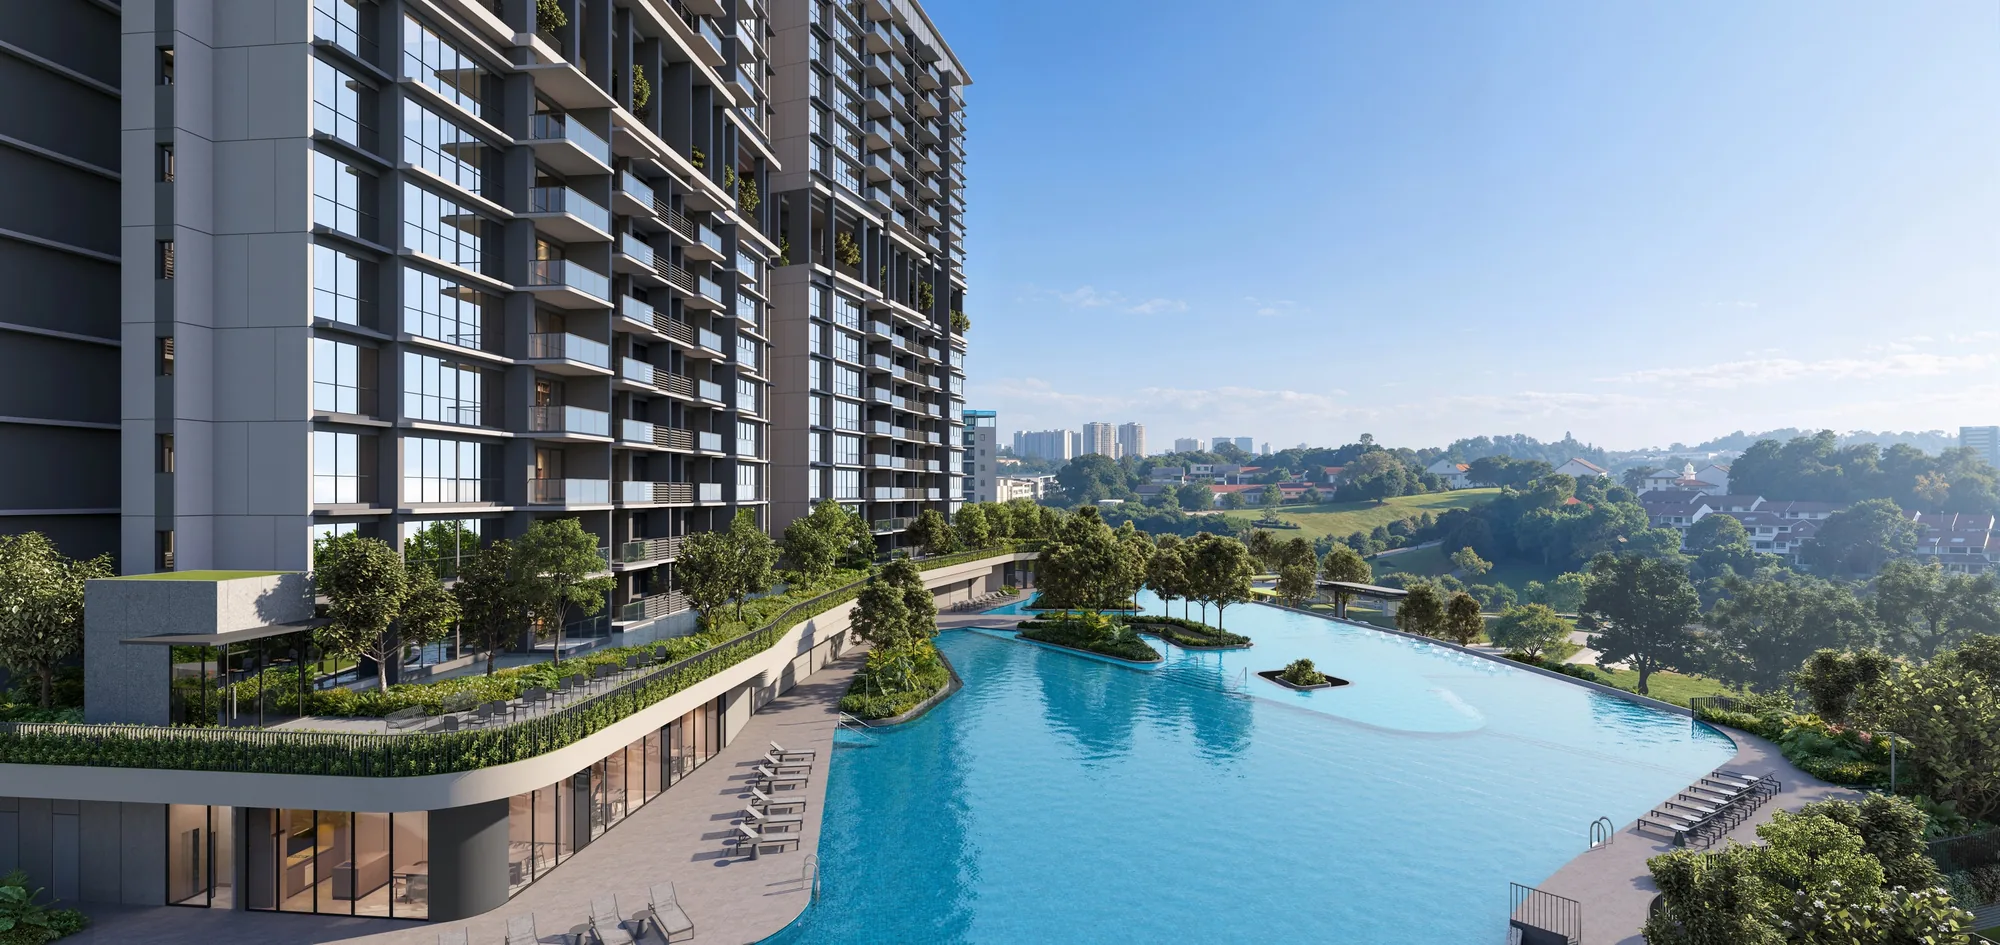
 Artist’s impression
The developer’s site plan for Lentor Gardens Residences shows the four blocks and the terrace houses wrapped around the pools, between Lentor Gardens and the future Hillock Park, with every facility numbered in its legend.
Lentor Gardens Residences Site Plan
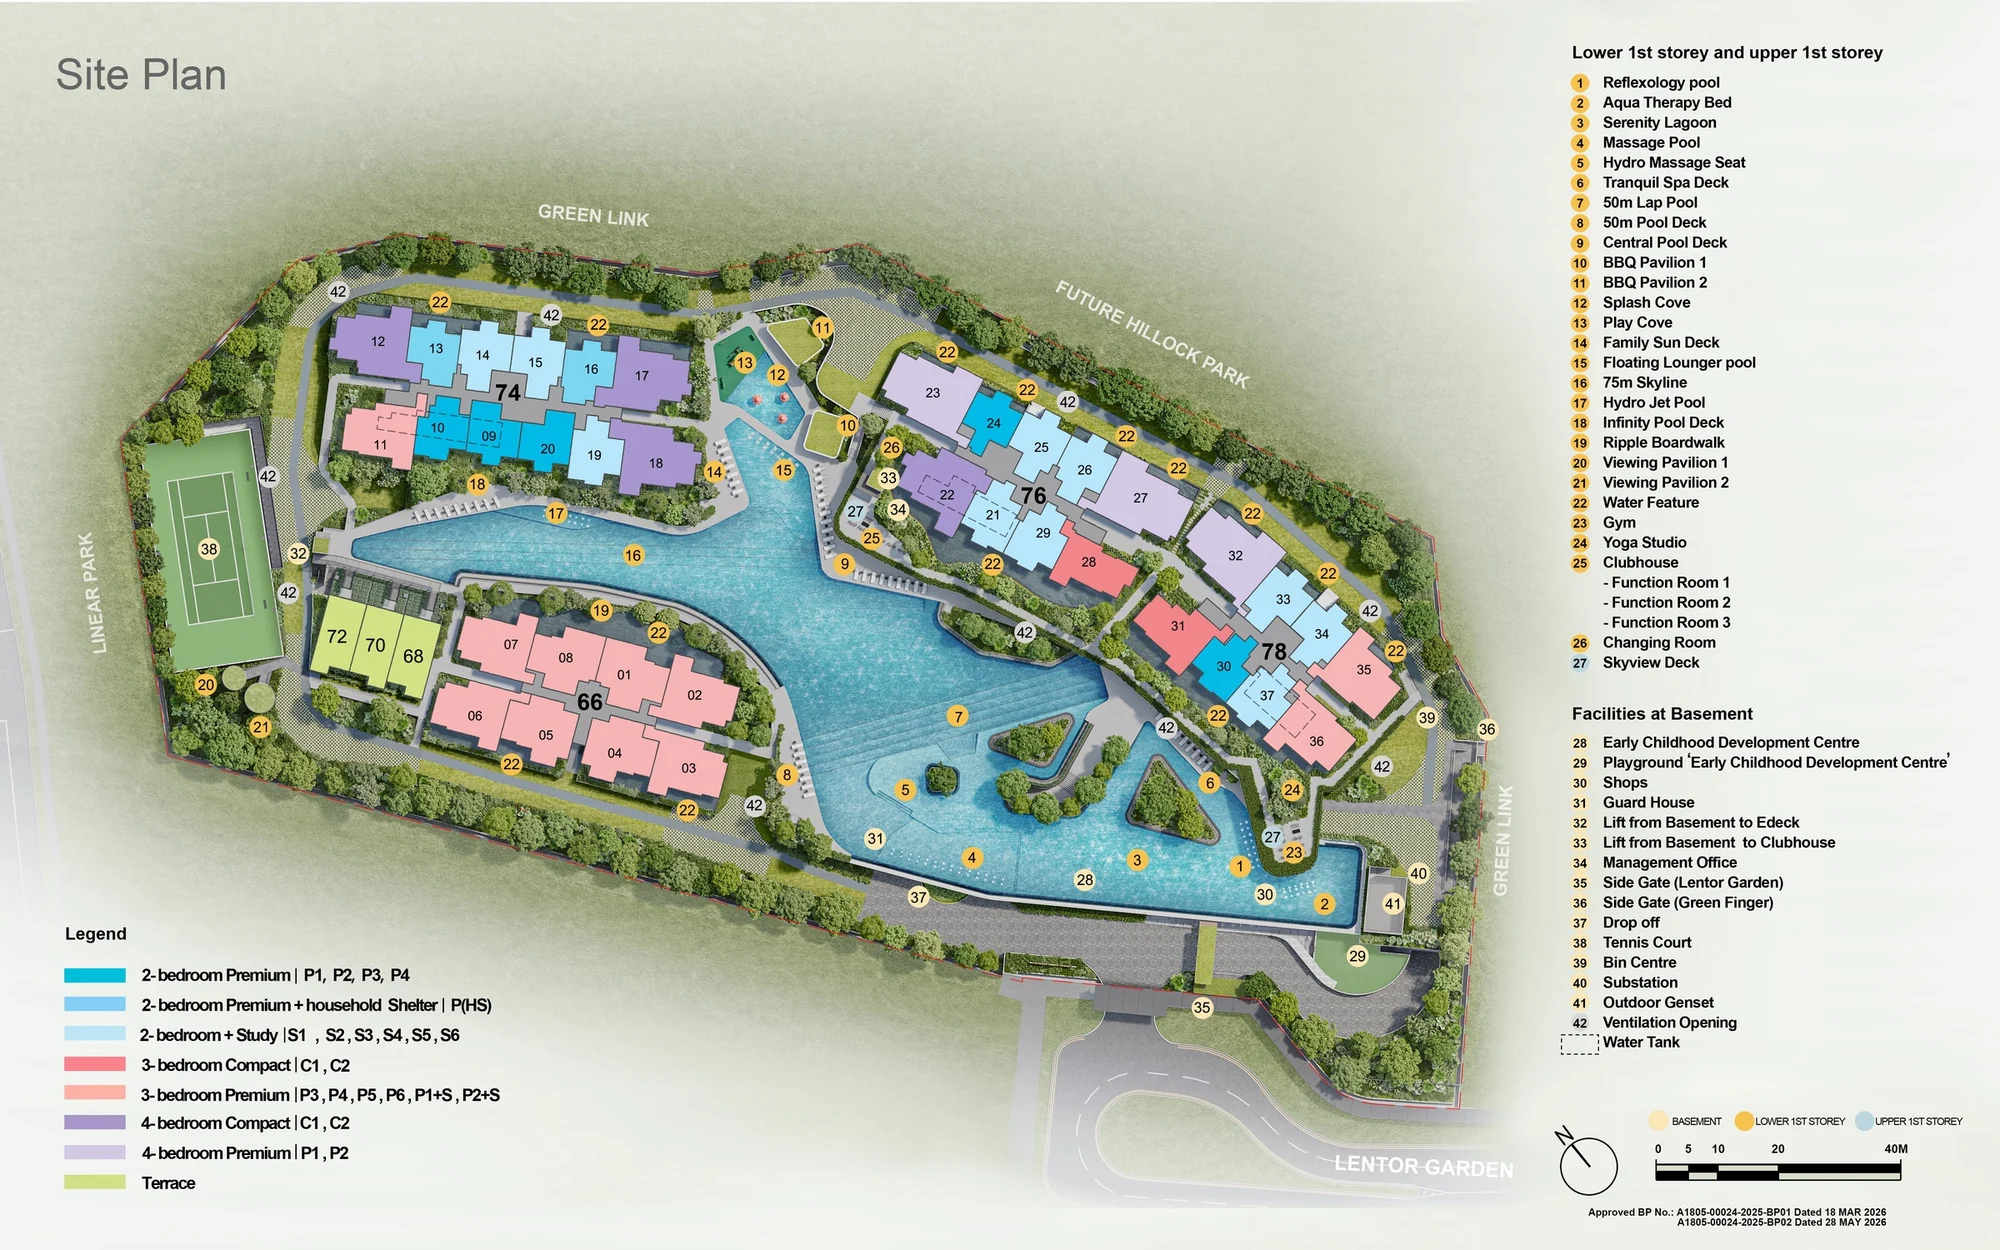
The plan is drawn at the lower and upper first storeys, the two pool-deck levels that follow the slope of the site. Block 66, the eight-storey block, stands beside the tennis court; Blocks 74, 76 and 78 curve around the pools, facing the future Hillock Park and the green link, and the pools run in a long chain between the blocks, with the three terrace houses beside the 75-metre Skyline.
The legend places the drop-off, the guard house, the shops, the early childhood development centre and its playground, and the management office at the basement level by the main entrance on Lentor Gardens, with lifts up to the pool deck and the clubhouse. Side gates lead out to Lentor Gardens and to the Green Finger beside Hillock Park.
Reading the Lentor Gardens Residences Site Plan with the Floor Plans
Every floor plan of Lentor Gardens Residences carries a key plan showing where its stack sits, so the site plan, the elevation chart and the floor plans read together. Homes in Block 66 sit in stacks 01 to 08, Block 74 in stacks 09 to 20, Block 76 in 21 to 29 and Block 78 in 30 to 37.
The Sales Concierge sends the site plan with the floor plans and the price list, and can go through them at a showflat appointment. The amenities page names every facility.
Request the Lentor Gardens Residences Price List
Lentor Gardens Residences is now selling. The Sales Concierge replies with the developer’s current price list and the homes still open for selection. Showflat viewings are arranged by appointment through the Sales Concierge.
Sent on request
- The current price list and the homes still open for selection.
- The e-brochure and the floor plans you shortlist.
- A payment schedule and the stamp duty for your profile.
- A showflat appointment at a time that suits you.
Request the Price List
No obligation. The Sales Concierge responds personally to every enquiry.
Prefer to speak to someone? Call +65 6200 6220, or send a WhatsApp message to the same number.