
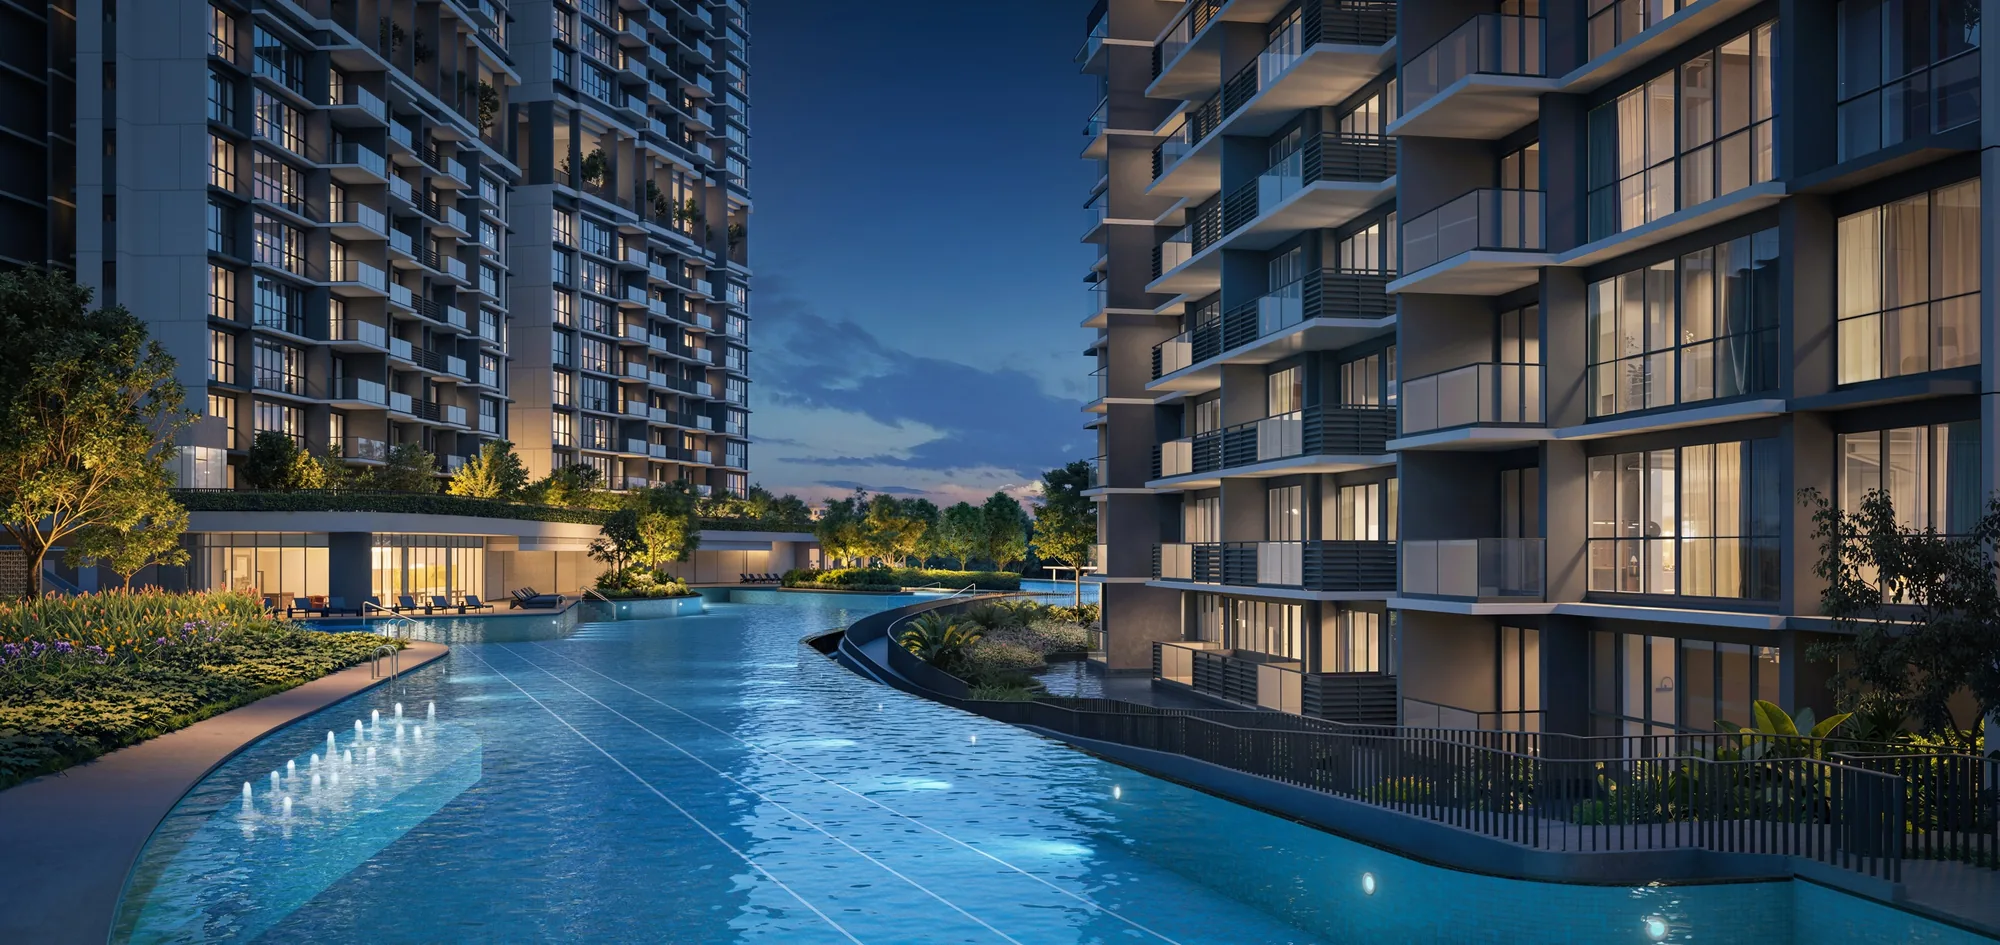
 Artist’s impression
Amenities at Lentor Gardens Residences come in two layers: the pools, clubhouse and sky terraces numbered on the developer’s site plan, and a neighbourhood of parks, reservoirs and established town centres around it.
Facilities at Lentor Gardens Residences
Pools and water
- 1. Reflexology pool
- 2. Aqua therapy bed
- 3. Serenity lagoon
- 4. Massage pool
- 5. Hydro massage seat
- 6. Tranquil spa deck
- 7. 50 m lap pool
- 8. 50 m pool deck
- 9. Central pool deck
- 15. Floating lounger pool
- 16. 75 m Skyline
- 17. Hydro jet pool
- 18. Infinity pool deck
- 22. Water feature
Family, play and gatherings
- 10. BBQ pavilion 1
- 11. BBQ pavilion 2
- 12. Splash cove
- 13. Play cove
- 14. Family sun deck
- 19. Ripple boardwalk
- 20. Viewing pavilion 1
- 21. Viewing pavilion 2
- 27. Skyview deck
Clubhouse and fitness
- 23. Gym
- 24. Yoga studio
- 25. Clubhouse: function rooms 1, 2 and 3
- 26. Changing room
- 38. Tennis court
Arrival and services
- 28. Early childhood development centre
- 29. Childcare playground
- 30. Shops
- 31. Guard house
- 32. Lift from the basement to the E-deck
- 33. Lift from the basement to the clubhouse
- 34. Management office
- 35. Side gate (Lentor Gardens)
- 36. Side gate (Green Finger)
- 37. Drop-off
Block 74 sky terrace
- 44. Twilight lounge
- 45. Floral promenade
- 46. Skyline pavilion
- 47. Sunset serenity cabana
- 48. Altitude lounge
- 49. Skyline grill lounge
- 50. Alfresco feast deck
Block 76 and Block 78 sky terraces
- 51. Sunset serenity cabana
- 52. Altitude lounge
- 53. Twilight lounge
- 54. Alfresco feast deck
- 55. Floral promenade
- 56. Gathering lounge
- 57. Skyline grill lounge
- 58. Sunset serenity cabana
- 59. Sky lounge
- 60. Altitude lounge
Source: the developer’s site plan legend (brochure V25 final), numbered as the developer numbers it (service items 39 to 42 omitted). Facilities are subject to the approved plans.
Lentor Gardens Residences Pools and Clubhouse
The pools are the centre of life at Lentor Gardens Residences. The 50-metre lap pool runs between the blocks with its own deck, and the 75-metre Skyline, with a hydro jet pool, passes the terrace houses towards the park; between and around them sit the serenity lagoon, the massage pool and hydro massage seats, a reflexology pool with an aqua therapy bed, a floating lounger pool and the splash cove and play cove for children. A ripple boardwalk and two viewing pavilions cross the water.
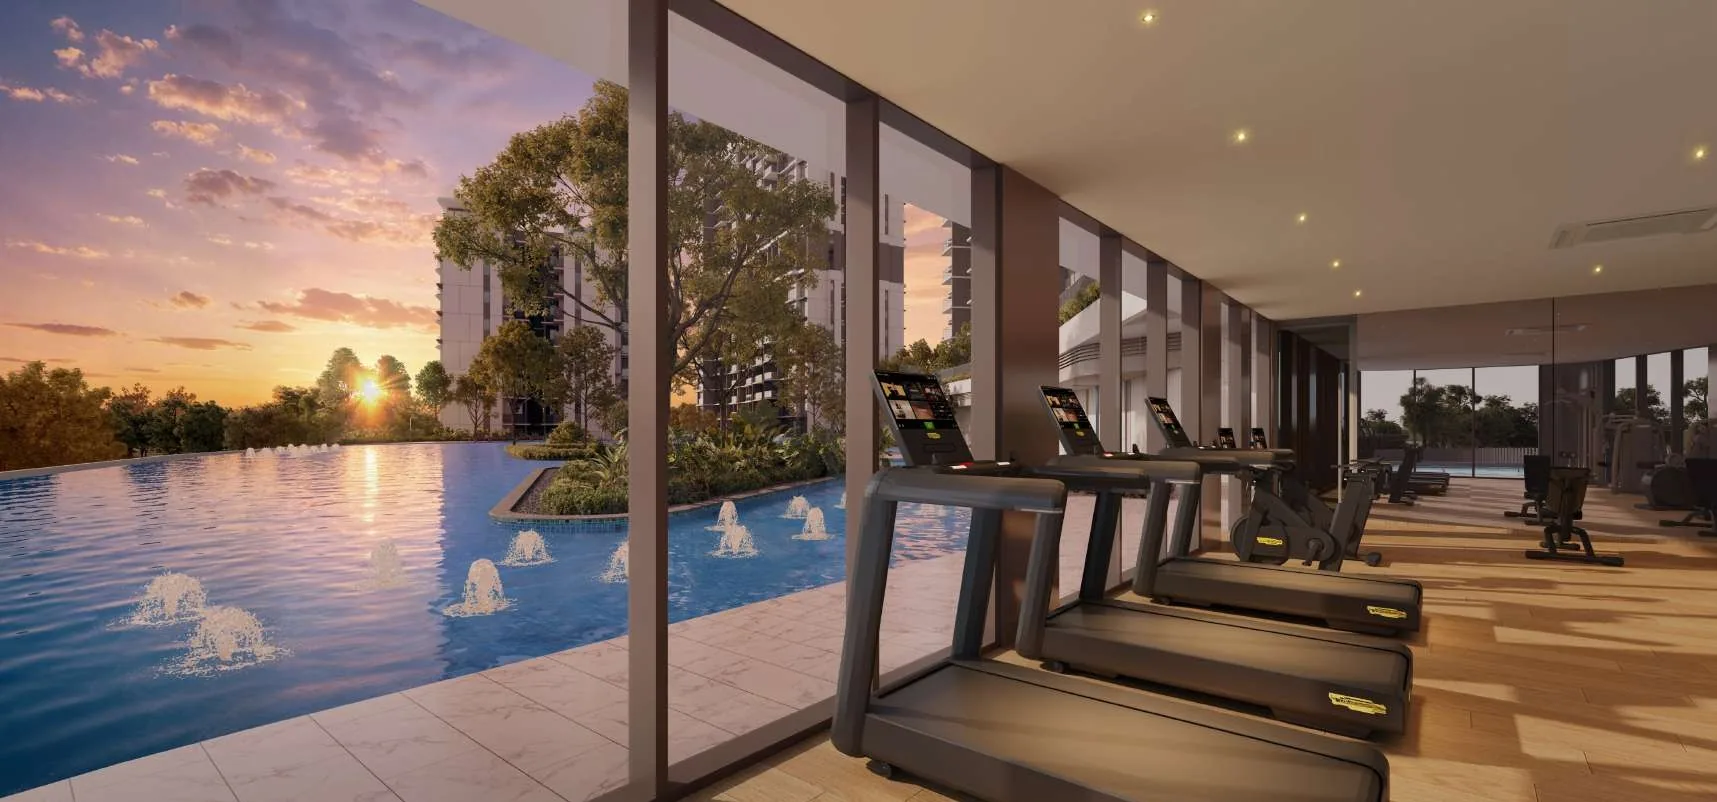
The clubhouse has three function rooms of about 31 square metres, each with a refrigerator, induction cooker, oven and sink; the gym of about 81 square metres looks over the water, and a yoga studio of about 20 square metres sits beside it. Two BBQ pavilions have electric grills, and the full-size tennis court is set aside for tennis.
Lentor Gardens Residences Sky Terraces
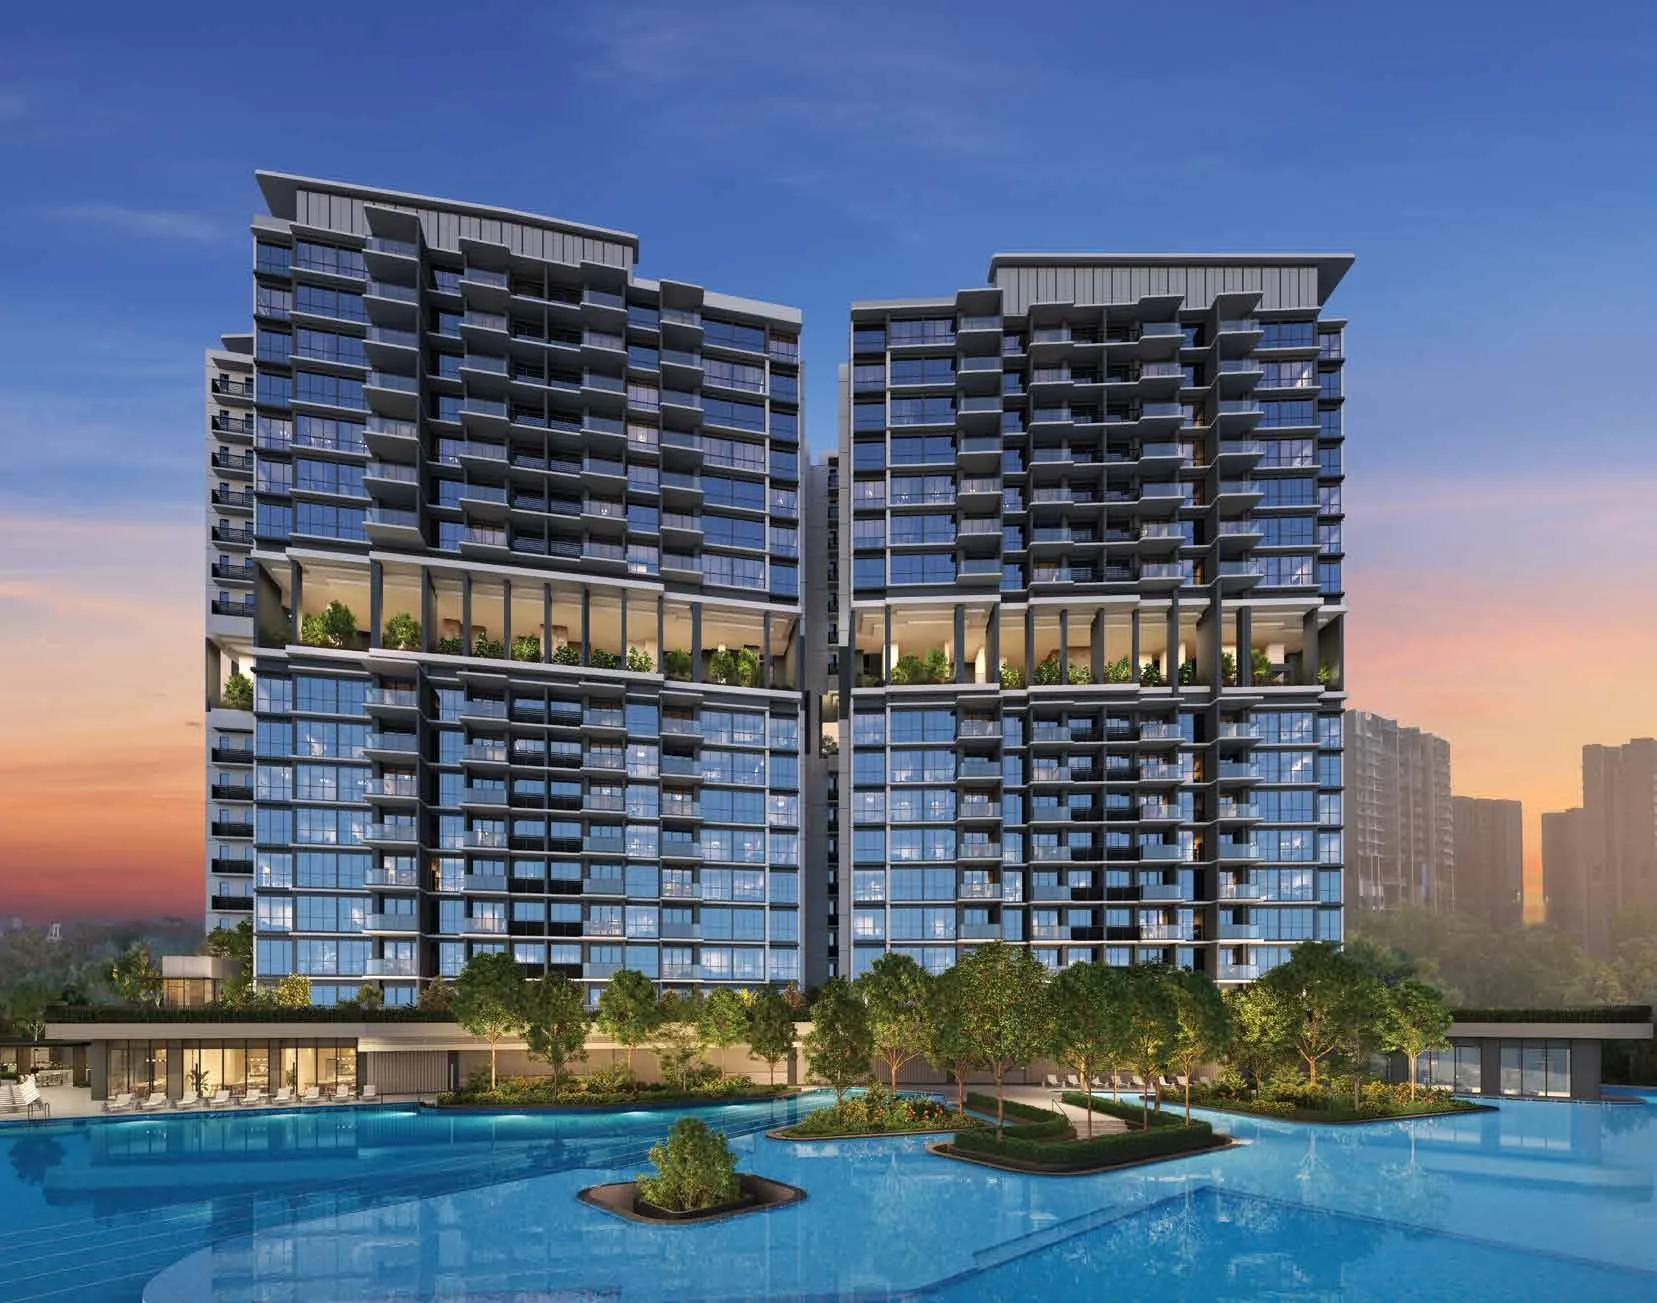
Blocks 74, 76 and 78 each give their 9th storey to a sky terrace, set back from the main roads and overlooking Hillock Park. The architect describes carved alcoves and small gathering spaces among elevated planting, with viewing decks at the edges of the terraces.
Block 74’s terrace has a twilight lounge, a skyline pavilion, a sunset serenity cabana and a skyline grill lounge with an electric grill and a sink; Block 76’s adds an alfresco feast deck and a floral promenade; Block 78’s has a gathering lounge, a sky lounge and its own grill lounge. Residents’ access cards open their own block and the shared facilities.
Around Lentor Gardens Residences
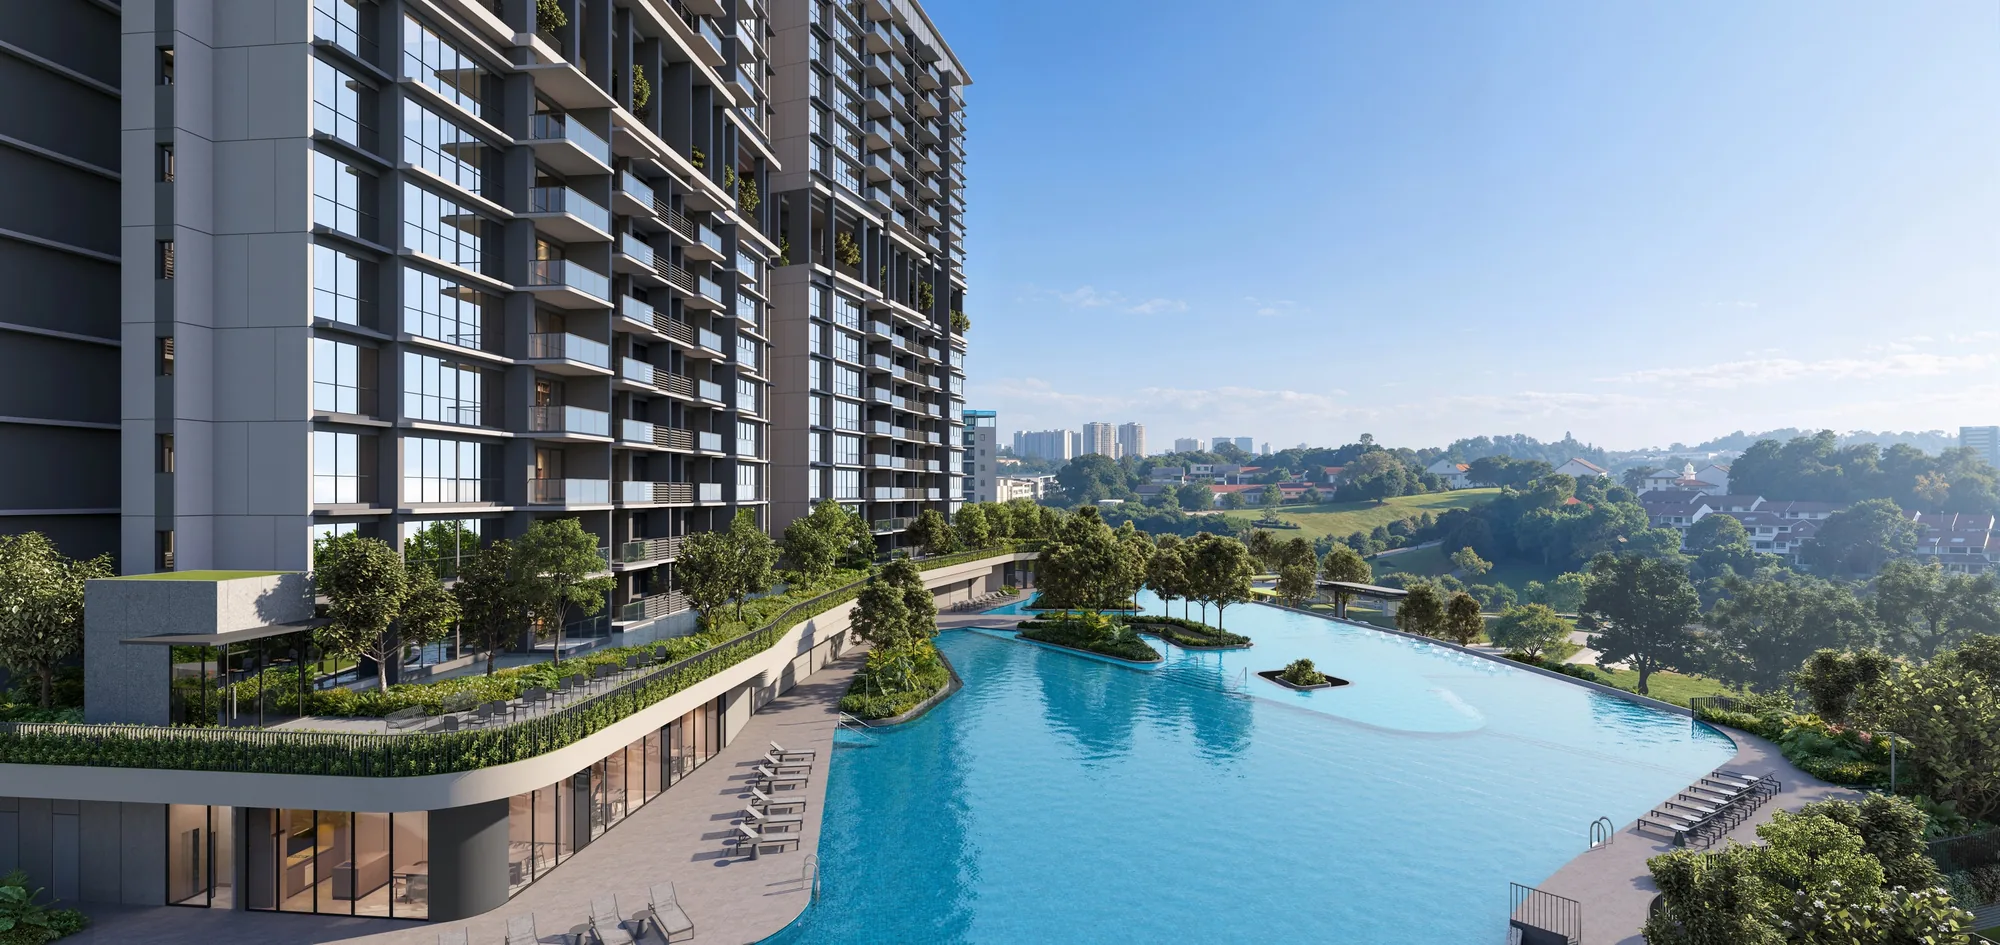
The future Hillock Park is at the gate, and Thomson Nature Park is about 1.1 kilometres from the development in a straight line on OneMap, with Lower Peirce Reservoir Park about 1.8 kilometres away. Lentor Modern, about 350 metres from the site, has the nearest mall.
On the development’s own grounds, three shops sit by the main entrance and the early childhood development centre serves young families. Sembawang Hills Food Centre and Mayflower Market & Food Centre are each about 1.4 kilometres away, and AMK Hub about 2.6 kilometres.
Shops and childcare
Three shops and an early childhood development centre.
Parks
Hillock Park, Thomson Nature Park and Lower Peirce Reservoir Park.
Shops and food
Lentor Modern, two food centres and AMK Hub.
Straight-line distances measured on OneMap (SLA) from the site.
Request the Lentor Gardens Residences Price List
Lentor Gardens Residences is now selling. The Sales Concierge replies with the developer’s current price list and the homes still open for selection. Showflat viewings are arranged by appointment through the Sales Concierge.
Sent on request
- The current price list and the homes still open for selection.
- The e-brochure and the floor plans you shortlist.
- A payment schedule and the stamp duty for your profile.
- A showflat appointment at a time that suits you.
Request the Price List
No obligation. The Sales Concierge responds personally to every enquiry.
Prefer to speak to someone? Call +65 6200 6220, or send a WhatsApp message to the same number.