
66–80 Lentor Gardens · 99-Year Leasehold · District 26· Lentor Hills, beside the future Hillock Park
Lentor Gardens Residences logo
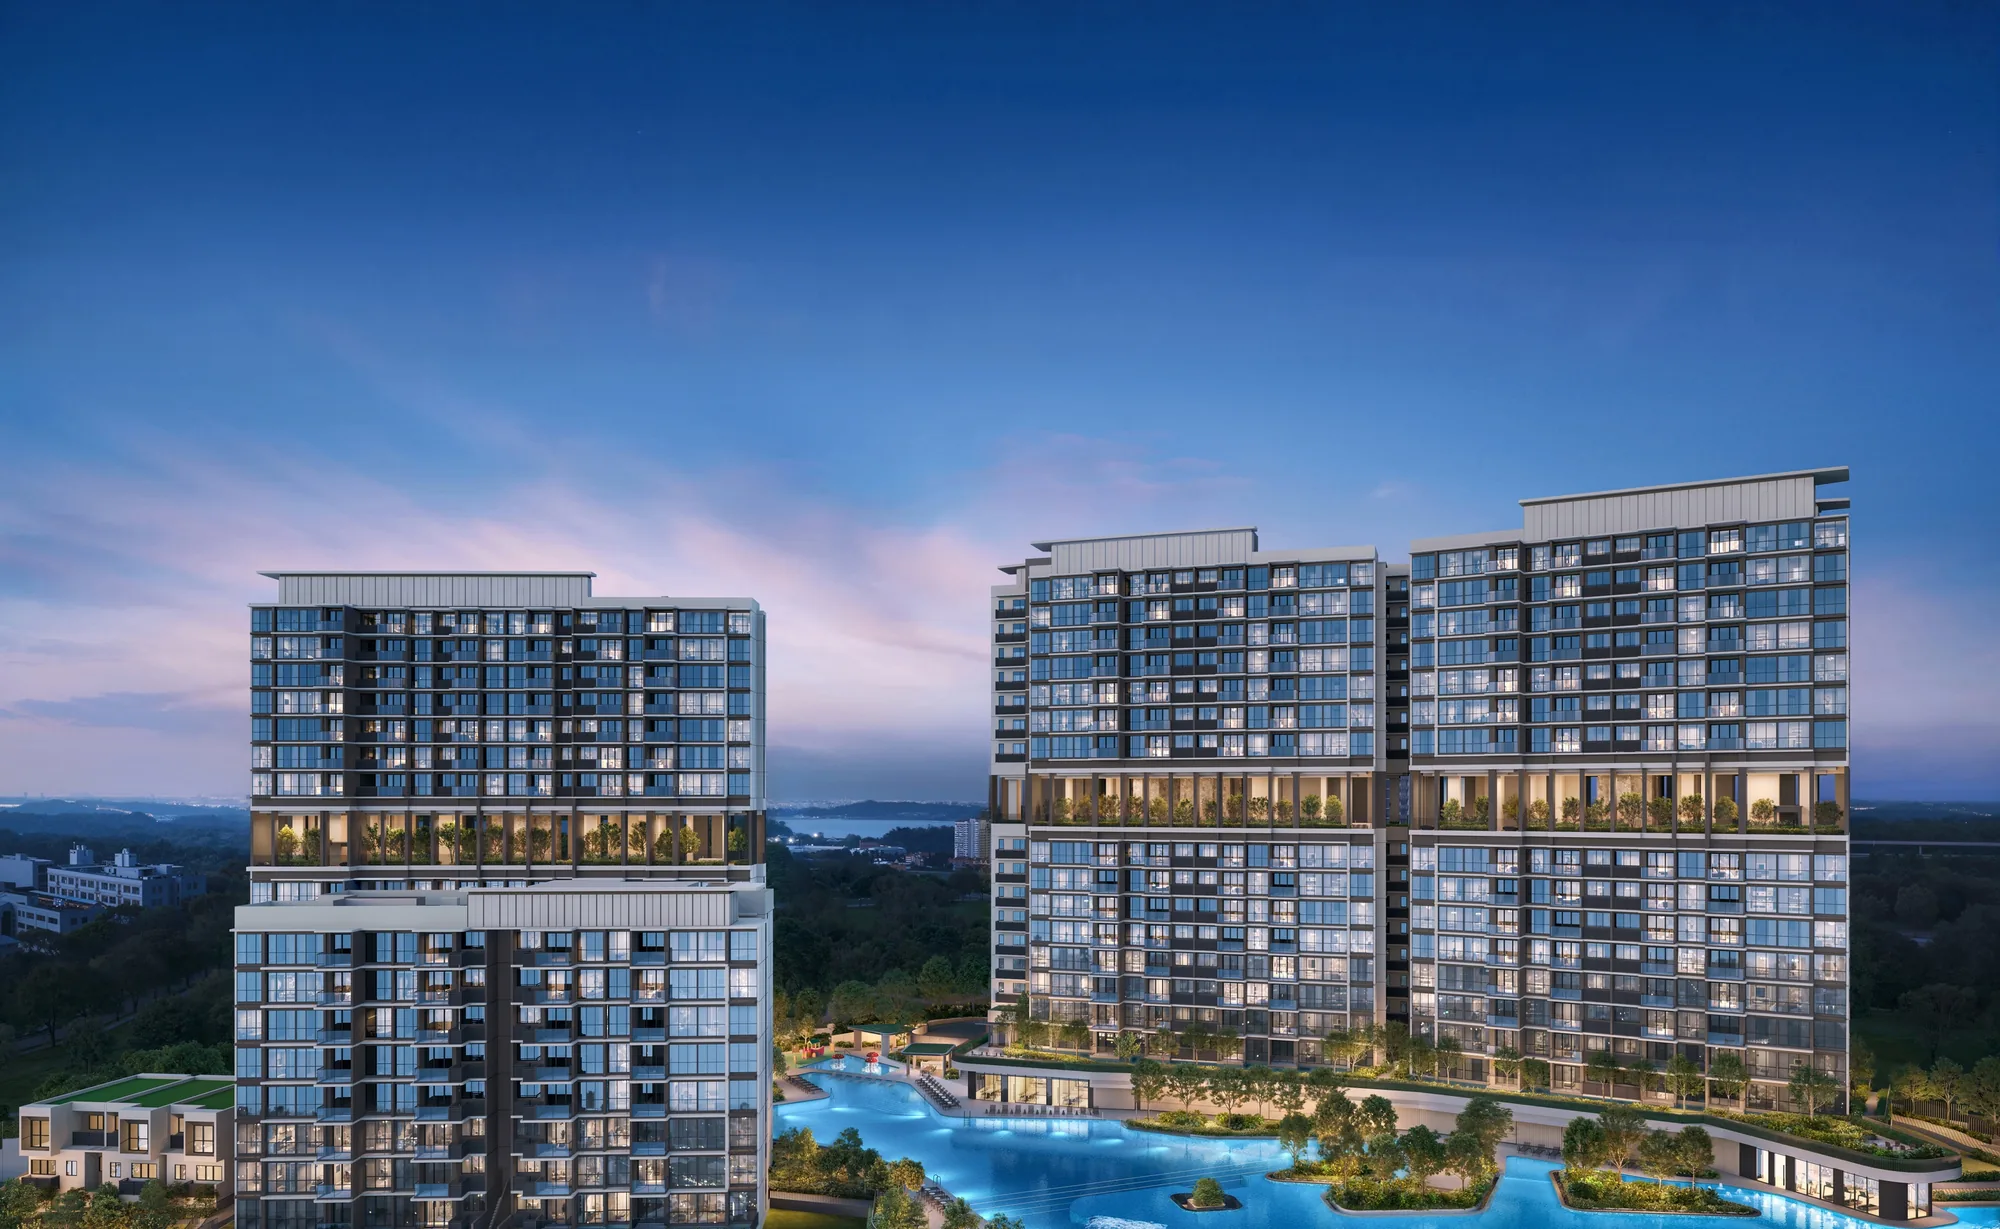
Lentor Gardens Residences, artist’s impression: the towers lit at dusk from the air, the pools glowing between them and the green of Hillock Park in frontArtist’s impression
Lentor Gardens · 99-year leasehold

Lentor Gardens Residences Project Details

Every published particular of Lentor Gardens Residences is set out below in one table, drawn from the developer’s brochure, plans and briefing papers, with the distances from OneMap.

Lentor Gardens Residences Fact Sheet

Project nameLentor Gardens Residences (鑫丰伦多花园)
Also searched asLentor Garden Residences; Lentor Gardens Condo; Lentor Gardens Residence
Address66 to 80 Lentor Gardens, Singapore: Blocks 66, 74, 76 and 78 (apartments), 68, 70 and 72 (terrace houses), 80 (shops)
DistrictDistrict 26, Ang Mo Kio planning area (Lentor Hills estate)
DeveloperKingsford Lentor Project Pte Ltd (UEN 202514965M), housing developer’s licence C1550, a company of the Kingsford Group
Tenure99-year leasehold commencing 7 July 2025
LotLot 05456V of Mukim 20
Site areaAbout 20,639.4 sq m (222,161 sq ft)
Plot ratio2.1 (maximum GFA 43,343 sq m including the childcare centre)
Development3 blocks of 16 storeys and 1 block of 8 storeys of residential flats and 3 two-storey strata terrace houses (499 units), with 1 early childhood development centre, 1 basement car park and communal facilities
Homes499: Block 66 (stacks 01 to 08, 64 homes, 1st to 8th storey), Blocks 74, 76 and 78 (stacks 09 to 37, 432 homes, 1st to 16th storey, sky terrace on the 9th) and 3 strata terrace houses
Home types2, 3 and 4 bedrooms, 60 to 126 sq m (646 to 1,356 sq ft), 23 types; strata terrace houses of 139 sq m (1,496 sq ft), 3 types
Commercial3 shops of about 43 sq m each (no restaurant use); 1 early childhood development centre of about 600 sq m for up to 120 children
Parking402 car park lots on two basement levels (314 lower, 88 upper), including 3 accessible lots; 84 bicycle lots; 5 EV charging points from TOP
Facilities50 m lap pool, 75 m Skyline pool and a chain of smaller pools; clubhouse with 3 function rooms; gym; yoga studio; tennis court; sky terraces on the 9th storey of Blocks 74, 76 and 78
ConstructionAdvanced Precast Concrete System (APCS); floor-to-floor height 3.15 m, floor-to-ceiling 2.9 m
ArchitectP&T Consultants Pte Ltd
LandscapeEcoplan Asia Pte Ltd
Interior designerSujunoho Design Pte Ltd
Mechanical and electrical engineerUnited Project Consultants Pte Ltd
Civil and structural engineerKCL Consultants Pte Ltd
Expected vacant possession31 December 2030
Expected legal completion31 December 2033
SalesOn sale; launched on 18 July 2026
Nearest MRTLentor (TE5), about 440 m to Exit 1 (straight line, OneMap); about a 6-minute walk via Hillock Park (developer)

Sources: the developer’s brochure (V25 final), unit distribution chart, floor plans (Annex B3, final, 17 June 2026; building plans dated 18 March and 28 May 2026), site plan with legend, architect briefing (25 May 2026) and the architect’s answers to agents (8 June 2026); URA media release (9 April 2025); OneMap (distances); checked 20 October 2026. Areas are approximate and subject to final survey; the sale and purchase agreement governs.

Lentor Gardens Residences in Brief

Lentor Gardens Residences is a private residential development on Lentor Gardens, on the rising ground of the Lentor Hills estate beside the future Hillock Park. The architect has laid the buildings along the contours rather than levelling the site: on the Singapore Height Datum the road and the drop-off sit at about 20 metres and the pool deck at 25 to 29.5 metres, so the pools and lawns ride above the road with the basement car park tucked beneath.

Three 16-storey blocks, 74, 76 and 78, curve around the long pools with a sky terrace on the 9th storey of each, and the 8-storey Block 66 stands beside the tennis court. The three strata terrace houses face the 75-metre pool, and the shops and the early childhood development centre sit by the main entrance.
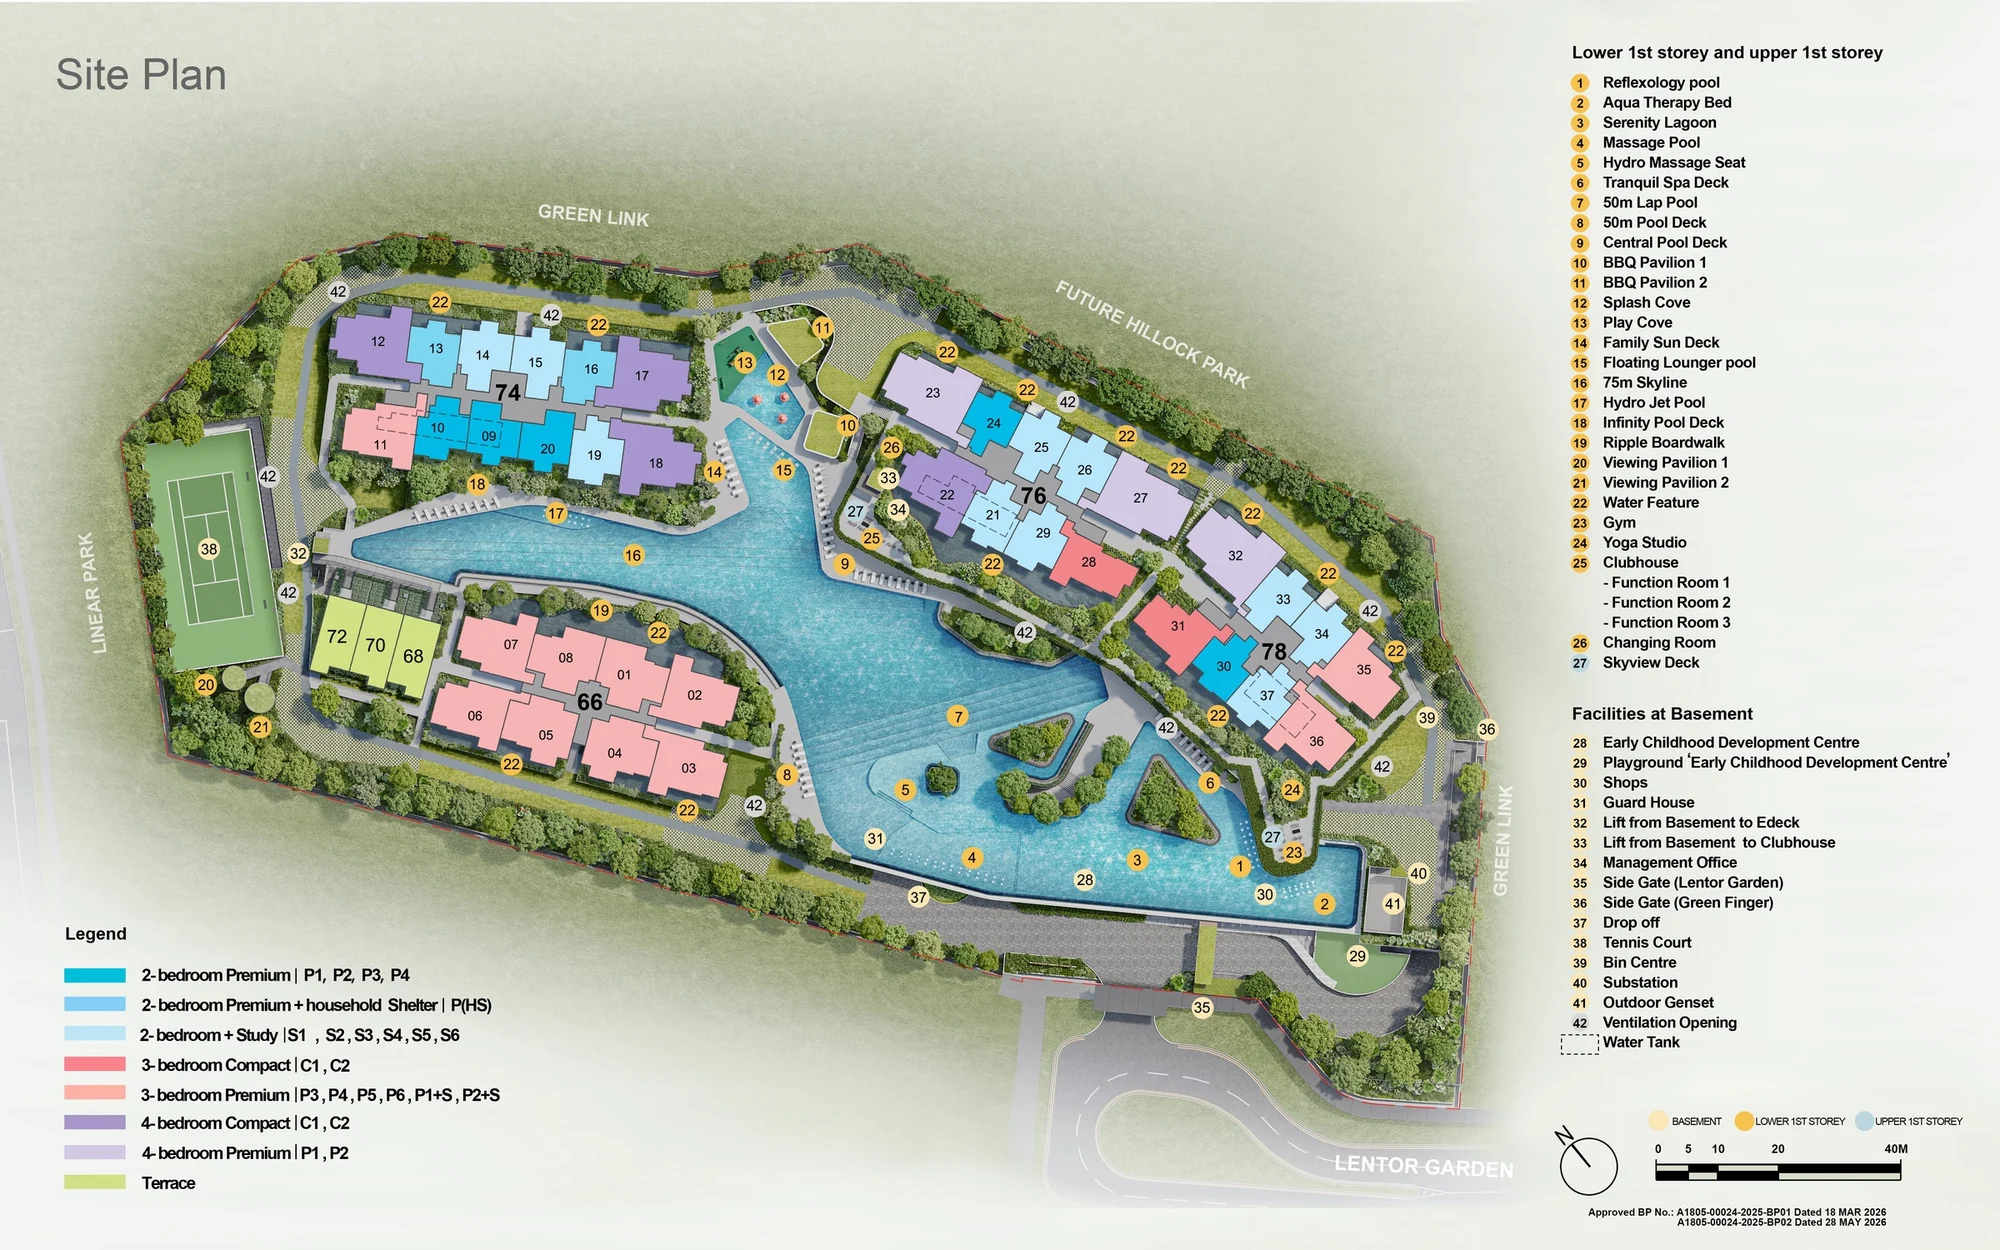
Lentor Gardens Residences site plan (developer drawing): Blocks 66, 74, 76 and 78 and the terrace houses around the pools, with the tennis court, the side gates to Lentor Gardens and the Green Finger, and the numbered facilities in the legend
The developer’s site plan with the facilities legend. Developer’s plan, for illustration only. Areas are approximate and subject to final survey.

Lentor Gardens Residences Homes, Facilities and Setting

The 499 homes run from 60-square-metre two-bedroom homes to 126-square-metre four-bedroom premium homes, across 23 apartment layouts and three terrace houses. The floor plan page shows each layout, and the elevation chart page places every type by block and stack.

The facilities of Lentor Gardens Residences

The developer’s site plan numbers the facilities from the reflexology pool to the altitude lounges of the sky terraces. The amenities page lists them all.

The setting of Lentor Gardens Residences

Lentor Hills is a young private estate between Yio Chu Kang Road and Lentor Avenue, built around Lentor MRT station and the parks that link it. The location page maps the neighbourhood.

Now selling

Request the Lentor Gardens Residences Price List

Lentor Gardens Residences is now selling. The Sales Concierge replies with the developer’s current price list and the homes still open for selection. Showflat viewings are arranged by appointment through the Sales Concierge.

Sent on request

The Sales Concierge
ViewingsShowflat viewings are arranged by appointment through the Sales Concierge.
Address66–80 Lentor Gardens, District 26
Tenure99-year leasehold from 7 July 2025
Nearest MRTLentor (TE5), about 440 m to Exit 1
Homes499, with 3 terrace houses

Request the Price List

No obligation. The Sales Concierge responds personally to every enquiry.

Prefer to speak to someone? Call +65 6200 6220, or send a WhatsApp message to the same number.